
Commercial and service buildings
Plan customer, work, vehicle, storage, and office zones around the operation.
Southern California service area
Plan prefab and cold-formed steel buildings in San Diego. Construction Network Service designs the building and supplies the materials for workshops, garages, commercial, industrial, and custom uses.
Plan before you price
Construction Network Service, established in 2010, specializes in prefab and cold-formed steel building design and building-material supply for San Diego and San Diego County. Prefab steel buildings in San Diego range from compact residential workshops and garages to commercial, industrial, warehouse, and custom structures. CNS designs the building and supplies the materials; field work such as foundation, erection, and installation is arranged separately and confirmed in the written project quote.
Requirements can differ by site and jurisdiction across San Diego County. Structural design, energy, fire, accessibility, planning, and permitting questions should be resolved for the specific project; the written quote should clearly identify what is and is not included.
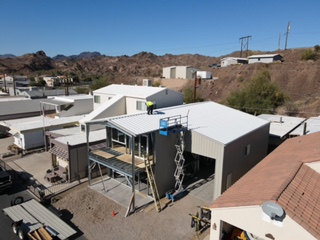
Real San Diego project
Construction Network Service designed a cold-formed steel building and supplied the building materials for a San Diego project that needed more space to store cars. CNS specializes in prefab and cold-formed steel building design and building-material supply; field work is arranged separately and confirmed in the written project quote.
Project fit
Plan customer, work, vehicle, storage, and office zones around the operation.
Coordinate vehicles, equipment, roll-up doors, storage, insulation, and usable clearances.
Define loading, circulation, floor area, equipment, utilities, and future capacity.
Combine a steel shell with residential layout, openings, utilities, and finish goals for a custom barndominium.
A clearer first conversation
Early clarity reduces avoidable back-and-forth and makes it easier to identify missing decisions.
PREPARE YOUR REQUESTLocation is the first input for a site-specific San Diego conversation.
Share site stage, access, approximate dimensions, openings, and interior priorities.
Ask who is responsible for design, approvals, site work, foundation, delivery, erection, and finish work.
Quote checklist
Scope planning
A San Diego prefab steel building quote is more useful when the project ZIP code, intended use, approximate dimensions, site stage, and target timing are confirmed early. The items below help organize that information into a comparable quote.
Location is the first input for a site-specific San Diego conversation. Confirm the ZIP code so the conversation starts in the right place.
Describe whether the building is for a workshop, garage, commercial, industrial, warehouse, residential, or custom barndominium use, and list the daily activities it must support.
Provide approximate width, length, and eave height based on the largest items inside and the required circulation. Note any clear-span needs where interior columns are not wanted.
Share the current site condition, access for trucks and lifts, soil or slope concerns, and any existing slab or foundation drawings.
Confirm whether freight, delivery, and erection labor and equipment are part of the request, and note site access constraints for trucks and lifts.
List doors, windows, roll-up openings, insulation, electrical, plumbing, interior partitions, and exterior finish goals so the quote reflects what should be included.
State when you hope to begin and any deadlines that affect the project schedule.
Project photography
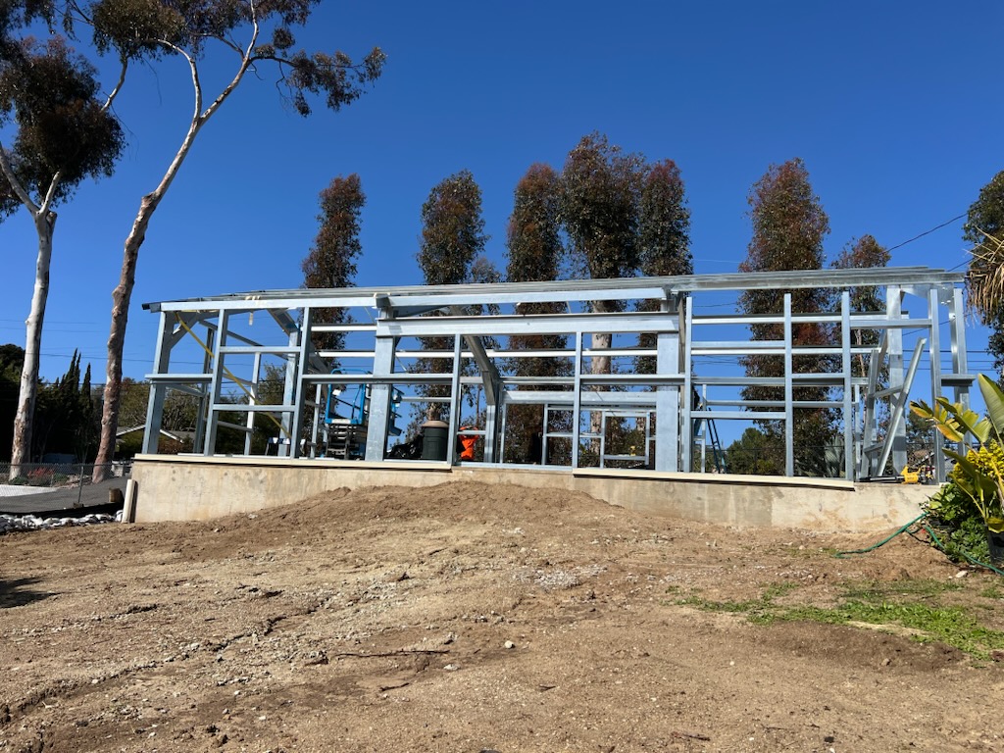
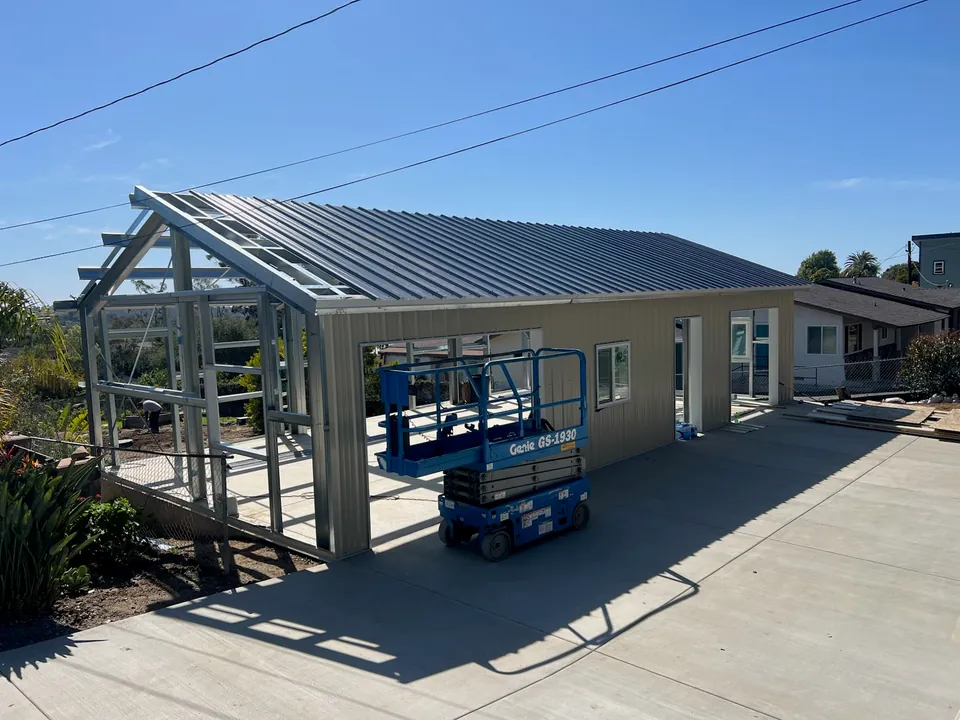
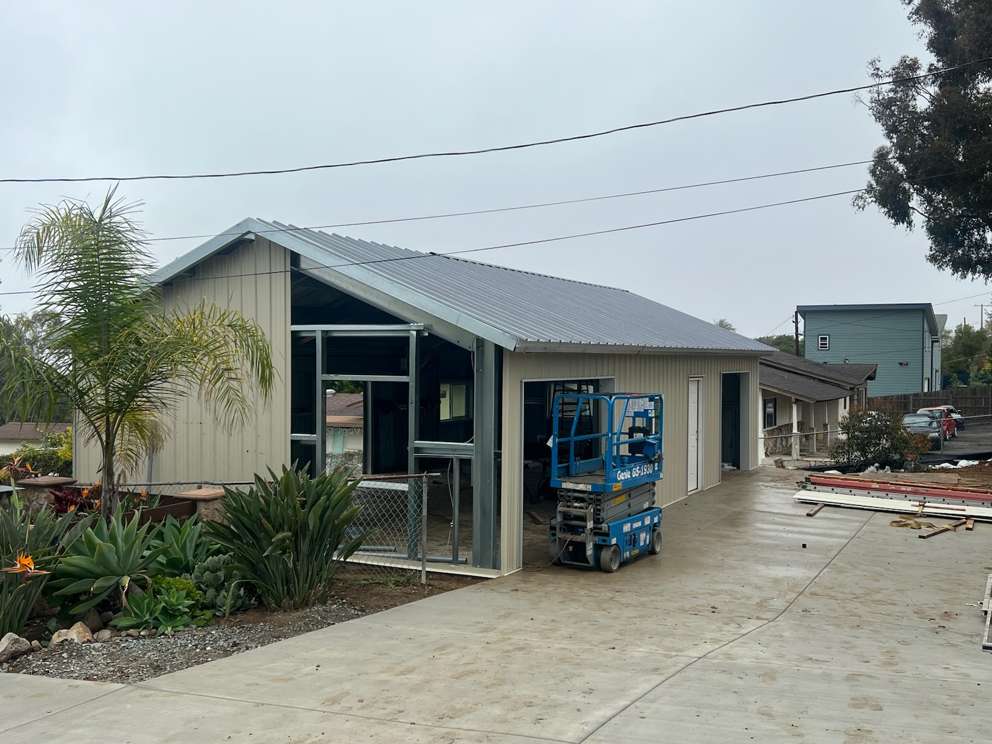
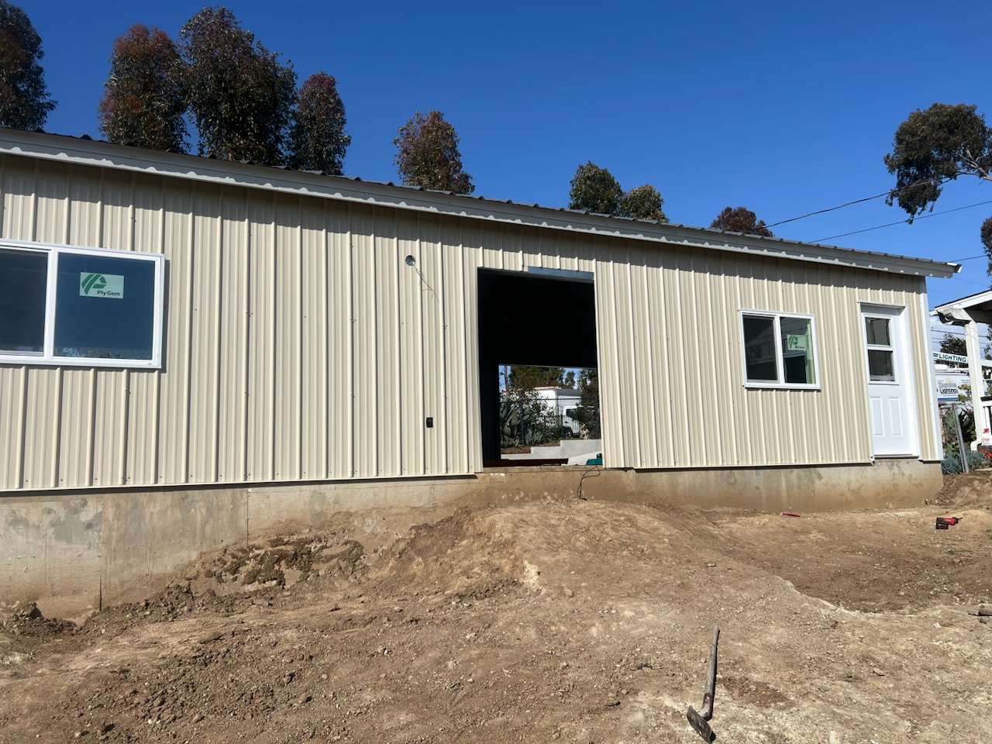
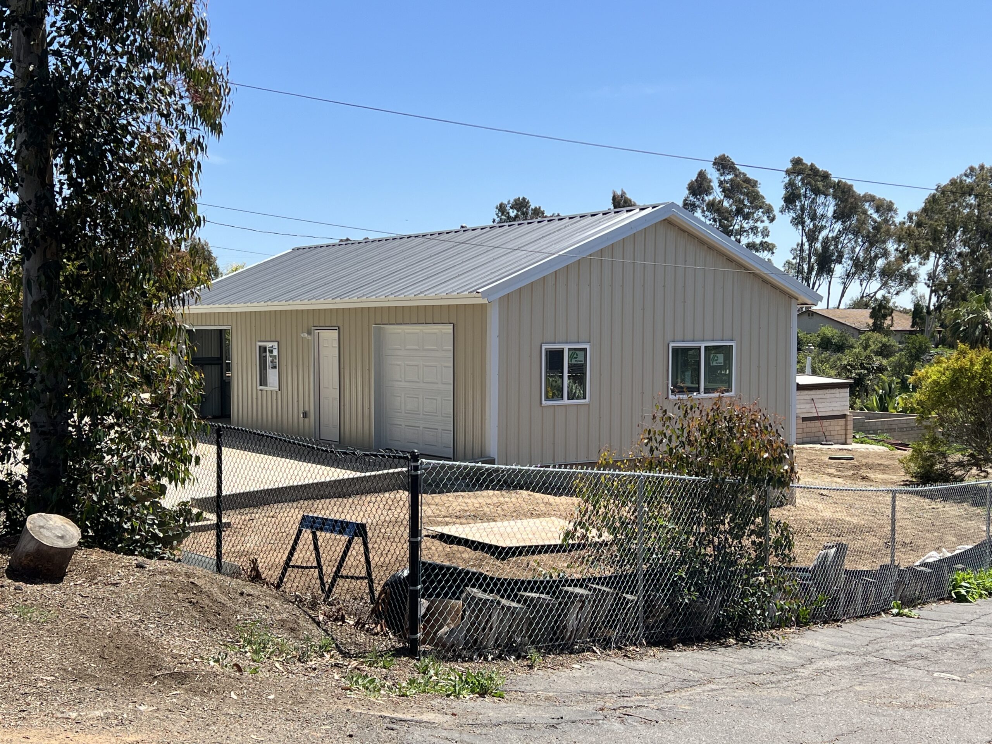
These photos show steel framing, roofing, cladding, and completed structures from the project gallery. They illustrate construction stages and finishes; they are not identified as San Diego projects unless the gallery data says so.
Explore project details
Quote scope
A useful San Diego quote makes responsibilities and inclusions explicit. Use this list to confirm what each quote actually covers before you compare options.
Project-specific requirements and responsibilities should be confirmed for your property and jurisdiction. City of San Diego permit and fee information.
Common questions
The website provides planning paths for commercial buildings, workshops and garages, industrial and warehouse uses, residential structures, and other custom prefab applications.
No. Site conditions, intended use, and the reviewing jurisdiction affect project requirements. Confirm the applicable design and approval process for the specific property.
Send the ZIP code, intended use, approximate dimensions, major openings, site stage, target timing, and any drawings already available.
Start with the right questions
Share the building use, approximate dimensions, project ZIP code, and target timing.