Construction Network Service company logo
    (619) 793-8873constructionnetworkservice@gmail.com
    Construction Network Service company logo
    FREE QUOTE

    Project photo sequence

    Residential Steel Workshop

    A seven-photo steel workshop sequence documenting framing, roof and wall panel installation, and the enclosed exterior.

    What the photos show

    A documented view of the building.

    This project photo set follows one compact steel structure from an exposed frame on a raised foundation to an enclosed building with metal panels, windows, and doors. Exact location, dimensions, and contract scope are not published.
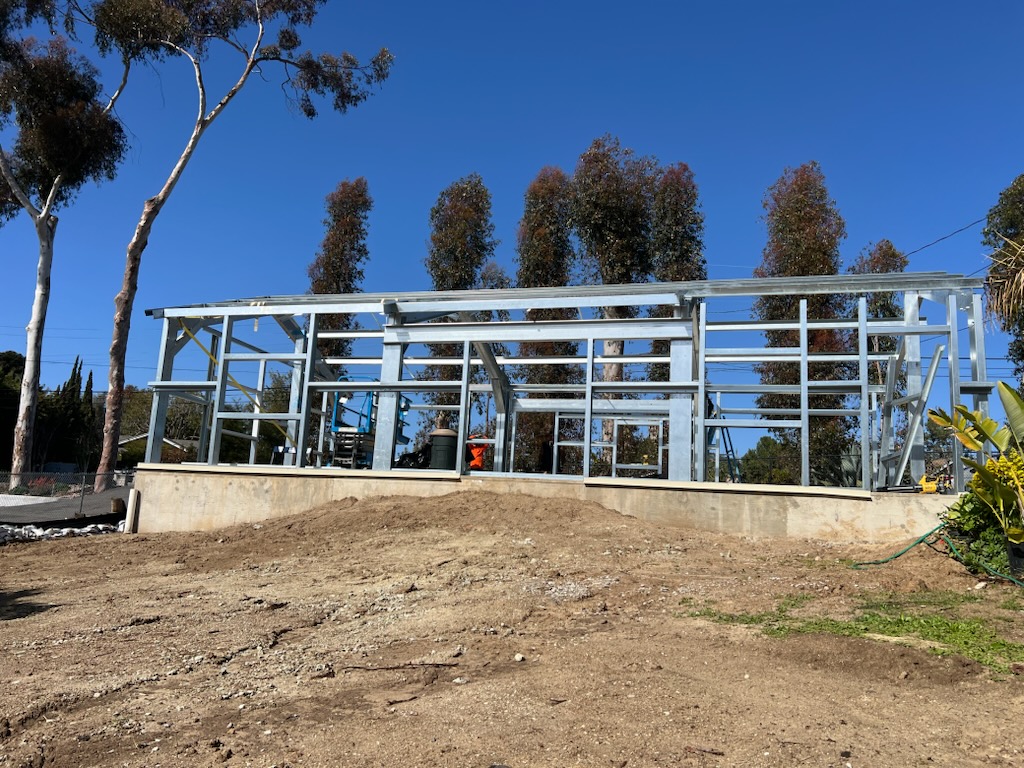
    Galvanized steel building frame on a raised concrete foundation.
    Primary frame on the raised foundation
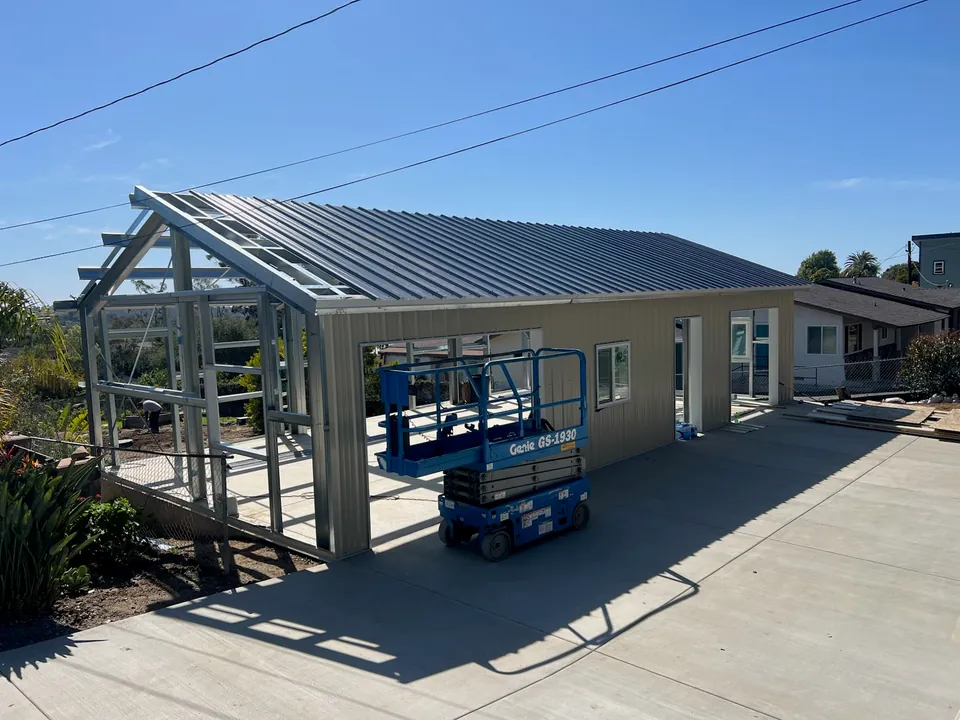
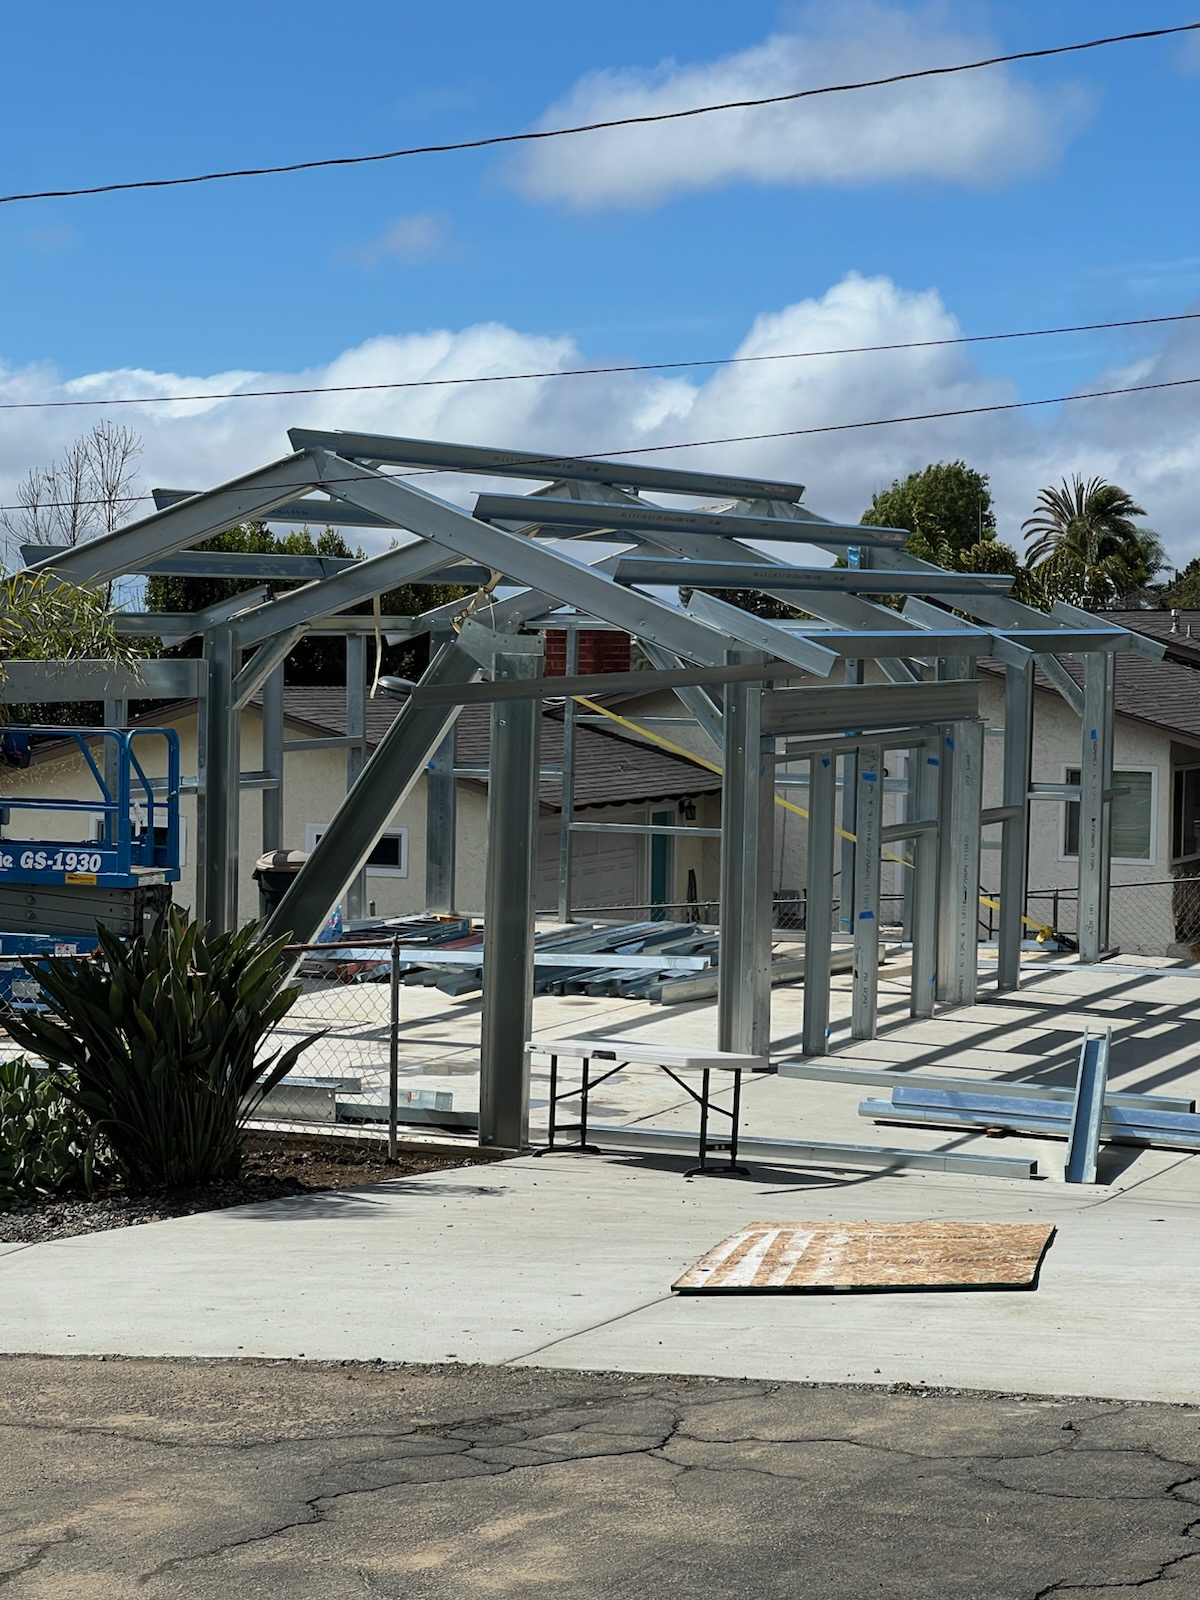
    Steel wall and roof framing during assembly on a concrete slab.
    Wall and roof framing in progress
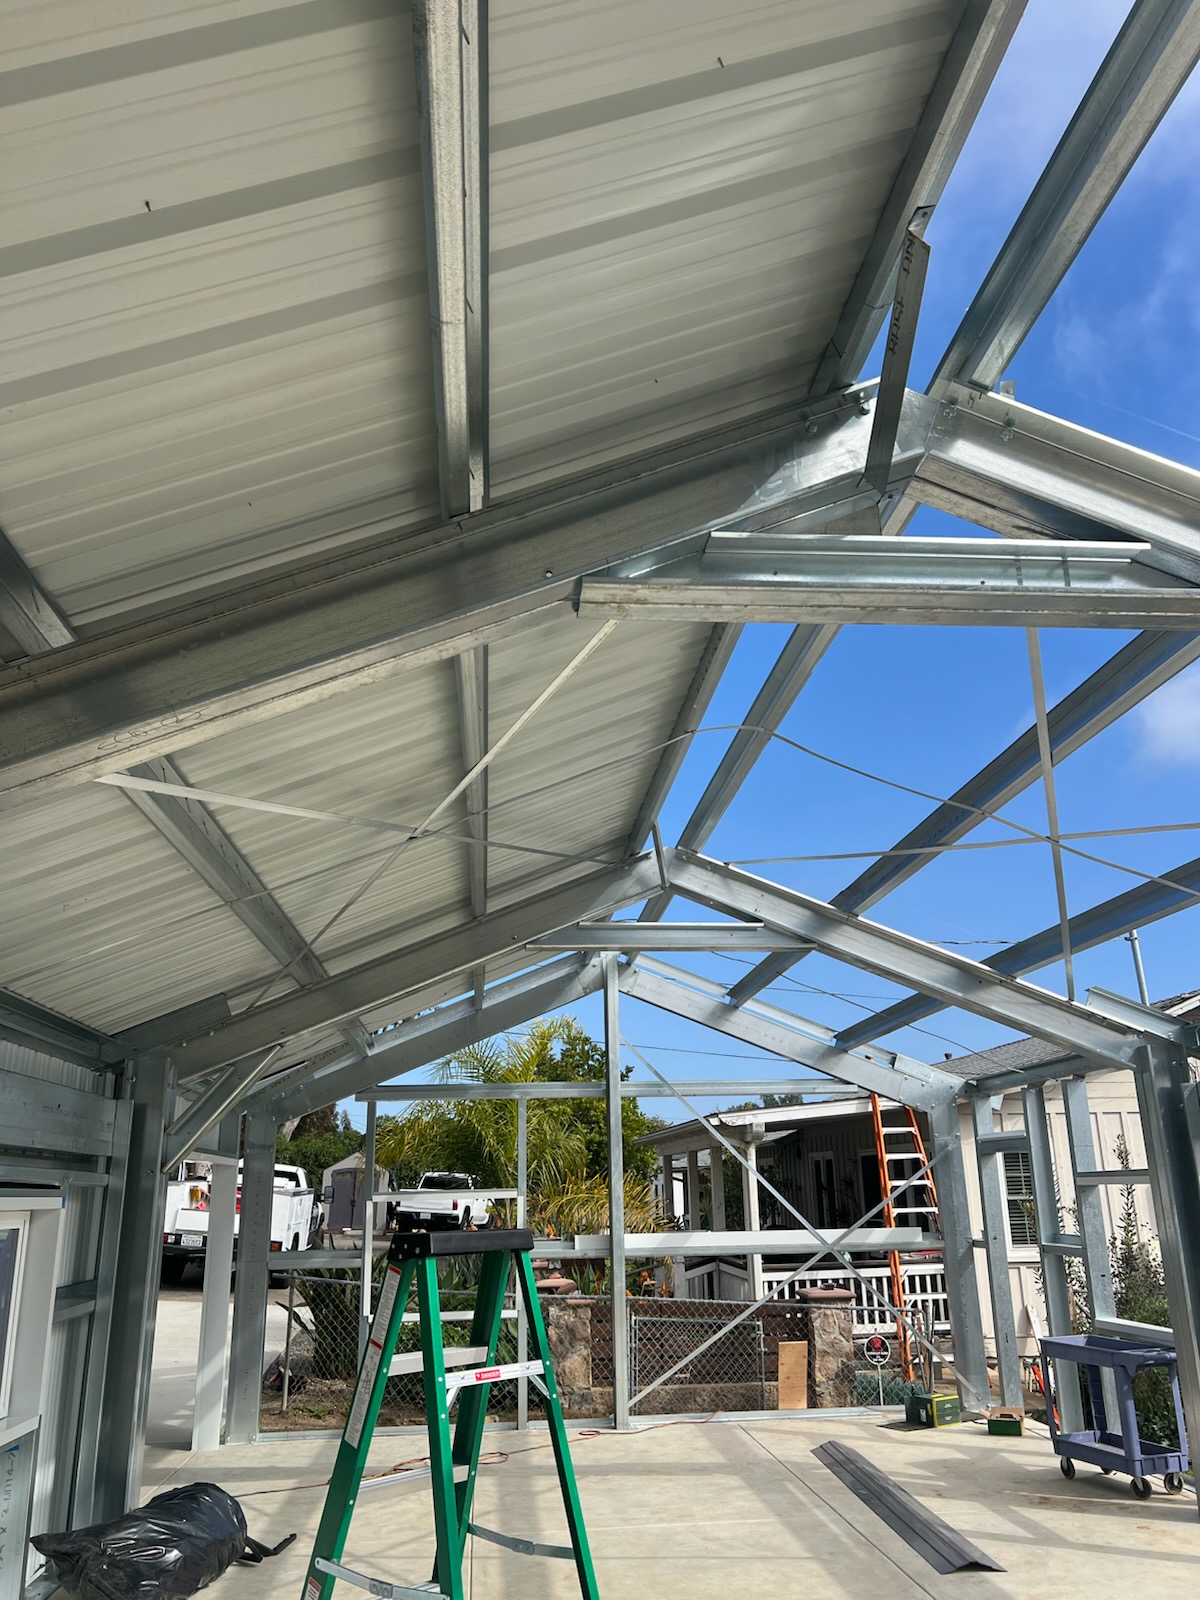
    Interior view of roof framing and partially installed metal roof panels.
    Roof framing and panel installation
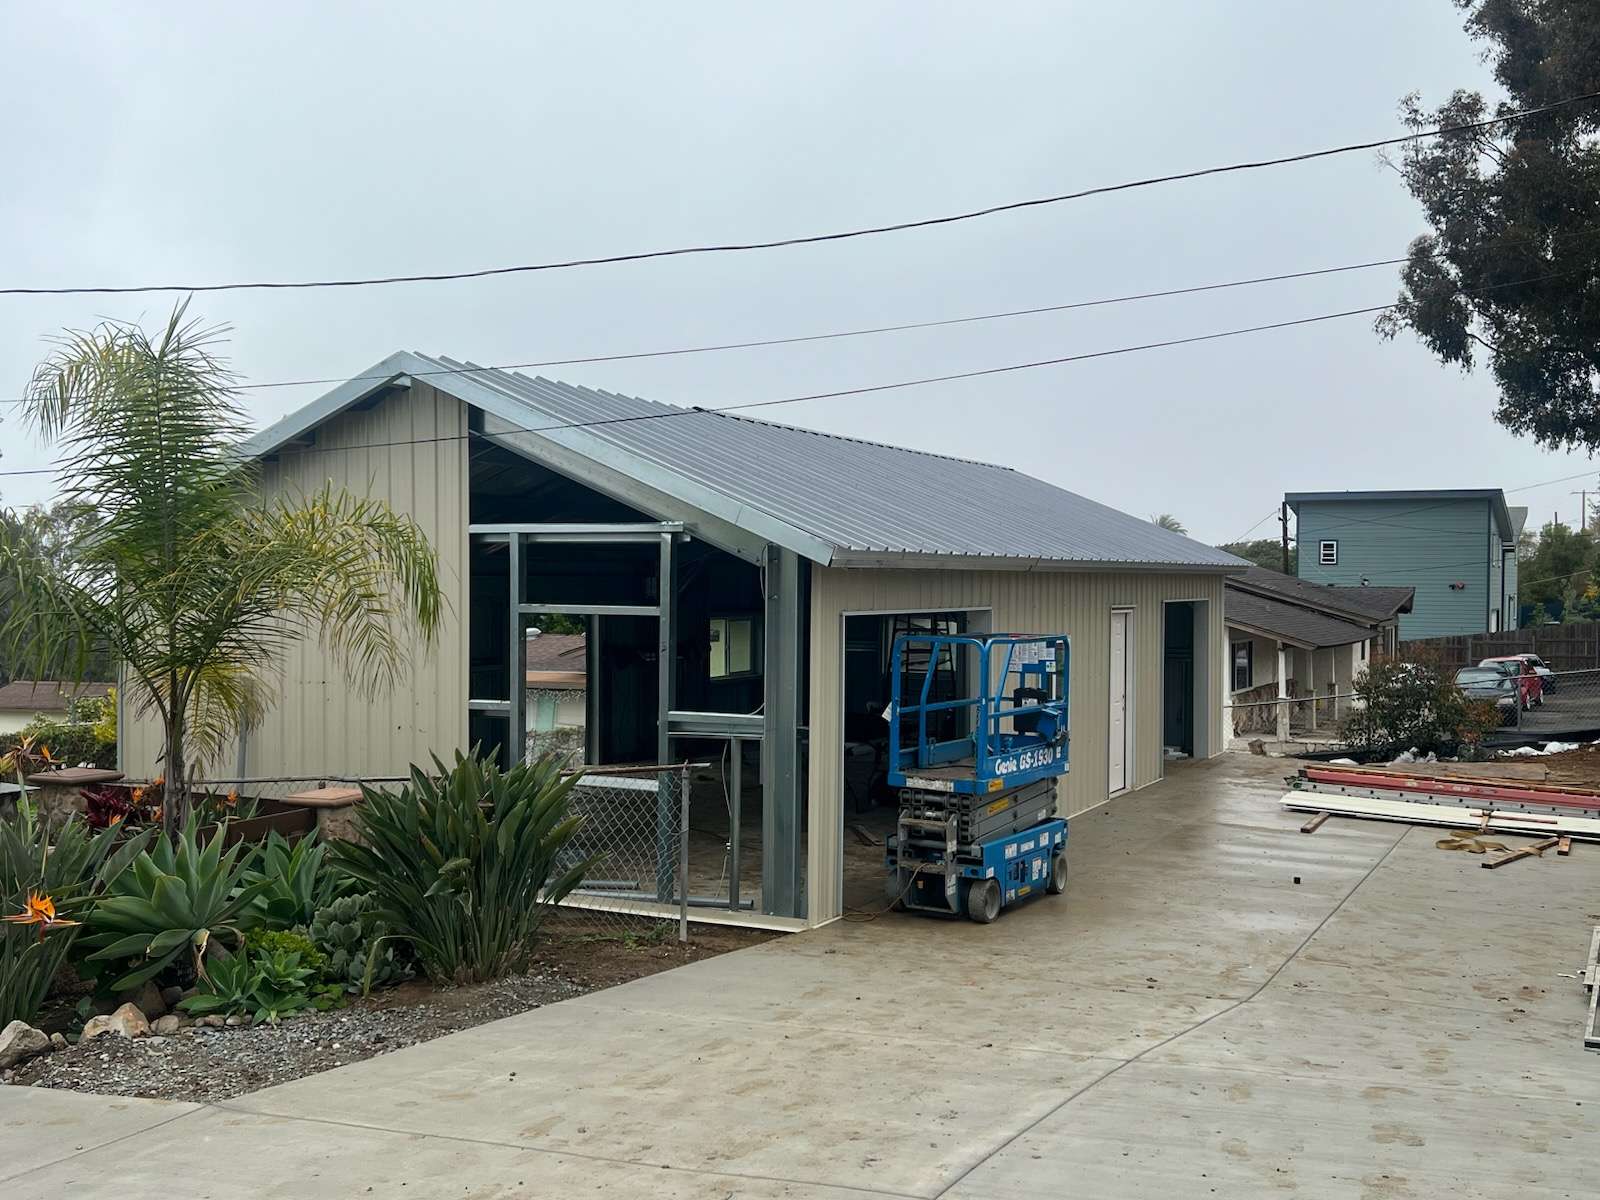
    Steel workshop with roof and exterior wall panels being installed.
    Roof and wall enclosure
    Metal-clad building exterior nearing completion.
    Exterior cladding nearing completion
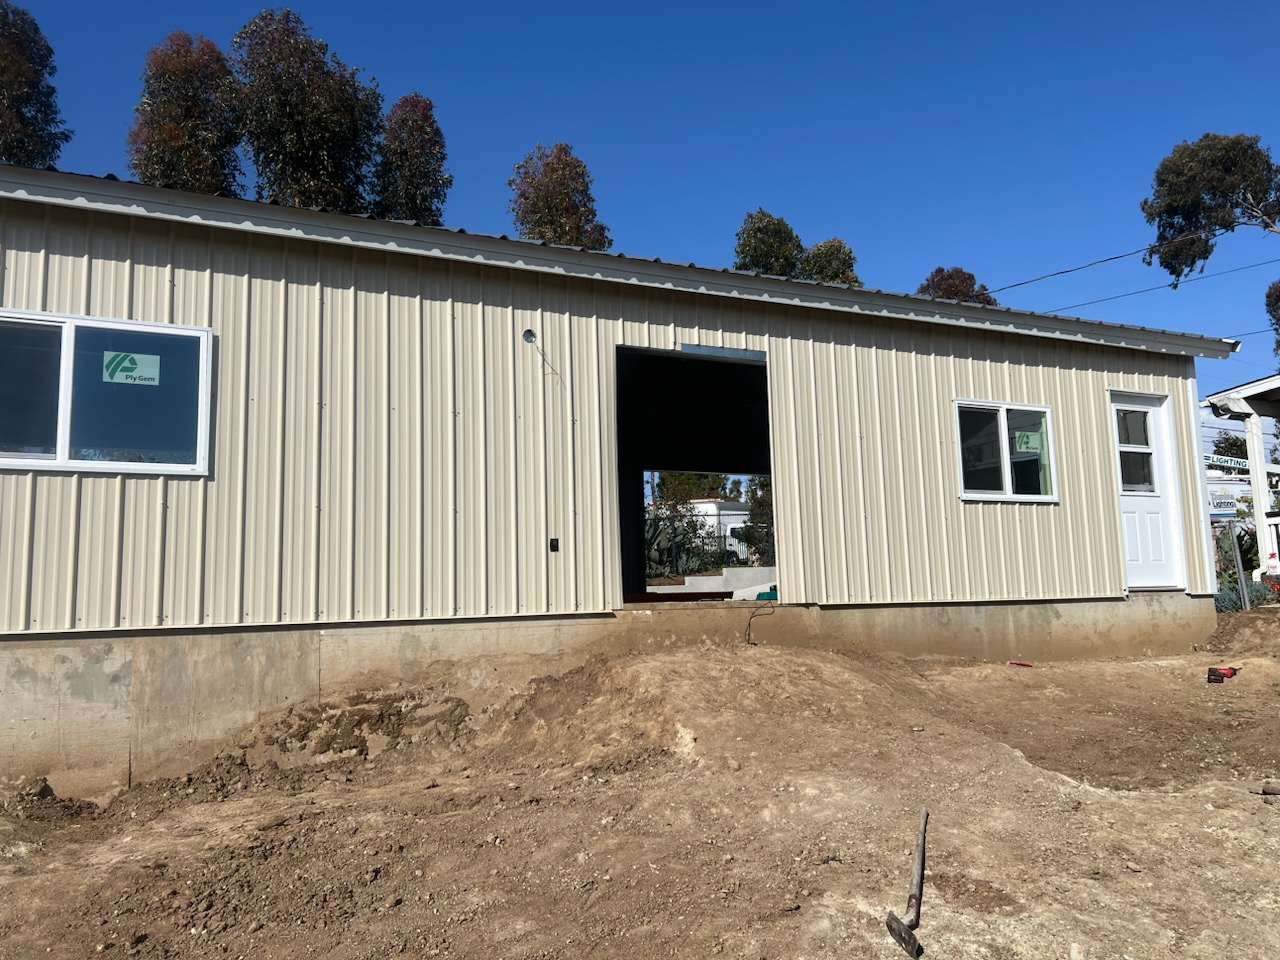
    Finished metal building exterior with windows and doors.
    Enclosed exterior with openings installed

    Visible project details

    What stands out in this photo set

    01

    Structure

    The early photos show columns, wall framing, and the pitched roof frame anchored to the foundation.

    02

    Enclosure

    Roof and wall panels are added while the framing remains visible from inside and outside.

    03

    Openings

    The final exterior view shows the enclosed shell with windows and entry doors in place.

    Project detail

    What this project page shows

    The photographs document an in-progress residential metal workshop with steel framing, roofing, and wall panels being installed. A separate concept visualization imagines the same workshop with a roll-up garage door and a finished exterior. The concept image is an AI-assisted design visualization, not a photograph of a completed project. No location, cost, timeline, client identity, or completion status is published.

    • Building purpose: a residential workshop or garage for vehicles, tools, equipment, and storage.
    • Construction stage shown: steel frame erected with roof and wall panel installation in progress.
    • Concept visualization: an AI-assisted rendering of the finished workshop with a roll-up garage door — not a photograph of completed work.
    • No location, cost, timeline, client identity, outcome, or completion status is claimed for this project.
    Steel Workshops & GaragesSteel Building Cost GuideSteel Building Process GuideProject GalleryStart a Project Request

    Use the photos as a planning reference

    Questions to carry into your own project brief

    The photographs establish visual context, but a useful request also explains the intended use, site, dimensions, and scope.

    • Which vehicles, tools, storage, or work zones must fit inside?
    • What clear height and roll-up door dimensions does the intended use require?
    • Which foundation, enclosure, insulation, utility, and interior items should the quote include?

    Plan a similar building

    Use the photos to make your project brief more specific.

    Share which features matter to you, then add your approximate dimensions, ZIP code, site stage, and timing.

    START A PROJECT REQUESTExplore steel workshops & garages ↗

    Start with the right questions

    Planning a steel building?

    Share the building use, approximate dimensions, project ZIP code, and target timing.

    PLAN YOUR PROJECTCALL (619) 793-8873
    Call (619) 793-8873Free Quote