
Intended use and size
A small garage and a clear-span warehouse create very different structural, opening, and clearance requirements. Describe the use, approximate width, length, and height early.
Planning guidance
Use common size examples and the factors that shape a quote to prepare a clearer, project-specific price request.
PLAN SIZE, SCOPE & PRICE FACTORS
Steel building costs vary widely by project. The factors below help you organize the information a useful quote requires. Requirements vary by project and jurisdiction, so confirm the specific scope in writing.
Cost drivers
A small garage and a clear-span warehouse create very different structural, opening, and clearance requirements. Describe the use, approximate width, length, and height early.
Soil type, slope, access, existing slab condition, and foundation design all affect project scope. Share the current site stage and any available drawings.
Engineering, energy, fire, accessibility, and local planning rules vary by jurisdiction and building use. Confirm which approvals the project must satisfy.
Gauge, coating, insulation, door sizes, window counts, interior partitions, and finish levels each change the building specification. List priorities before pricing.
Transport distance, site access for trucks and lifts, and the erection crew's scope should be confirmed in writing as part of the quote.
Electrical, plumbing, HVAC, interior walls, flooring, and exterior grading are often separate from the shell. Identify which items are included.
Planning examples
These are illustrative planning examples to help you describe a project, not stocked products, fixed packages, recommendations, or prices. The final size and quote depend on intended use, clear span, height, openings, site and foundation conditions, code/engineering requirements, delivery and erection scope, utilities, and finishes.
600 sq ft. Compact workshop or storage.
Will it hold vehicles, equipment, or both, and what door width does the largest item need?
1,200 sq ft. Garage, workshop, or small service building.
How many bays or roll-up doors, and is conditioned space or insulation required?
2,400 sq ft. Multi-bay commercial space or larger workshop.
What clear-span height and column spacing do the largest vehicles or equipment need?
5,000+ sq ft. Warehouse or industrial planning.
What loading, circulation, storage racking, and future expansion should the layout allow for?
Apples to apples
A low headline number is not comparable unless the scope is the same. Use this checklist to line up what each quote actually includes before you compare prices.
Official reference
For orientation only, the City of San Diego publishes a construction-permit fee schedule: View the City of San Diego permit fee schedule ↗. Fees and requirements vary by project and jurisdiction, and this reference is not a steel-building quote. This page is general planning guidance, not a cost estimate.
Prepare your request
Price-request checklist
Gather the details below before requesting a price so the quote reflects your actual project. Requirements vary by project and jurisdiction, so confirm the specific scope in writing.
START A PROJECT REQUESTIntended use plus approximate width, length, and height based on what the building must hold.
Project ZIP code, current site stage, access for trucks and lifts, and any available drawings.
Walk doors, roll-up doors, windows, vents, insulation, partitions, and finish goals.
Which design, approvals, foundation, delivery, erection, and finish items are included, plus target timing.
Project photography
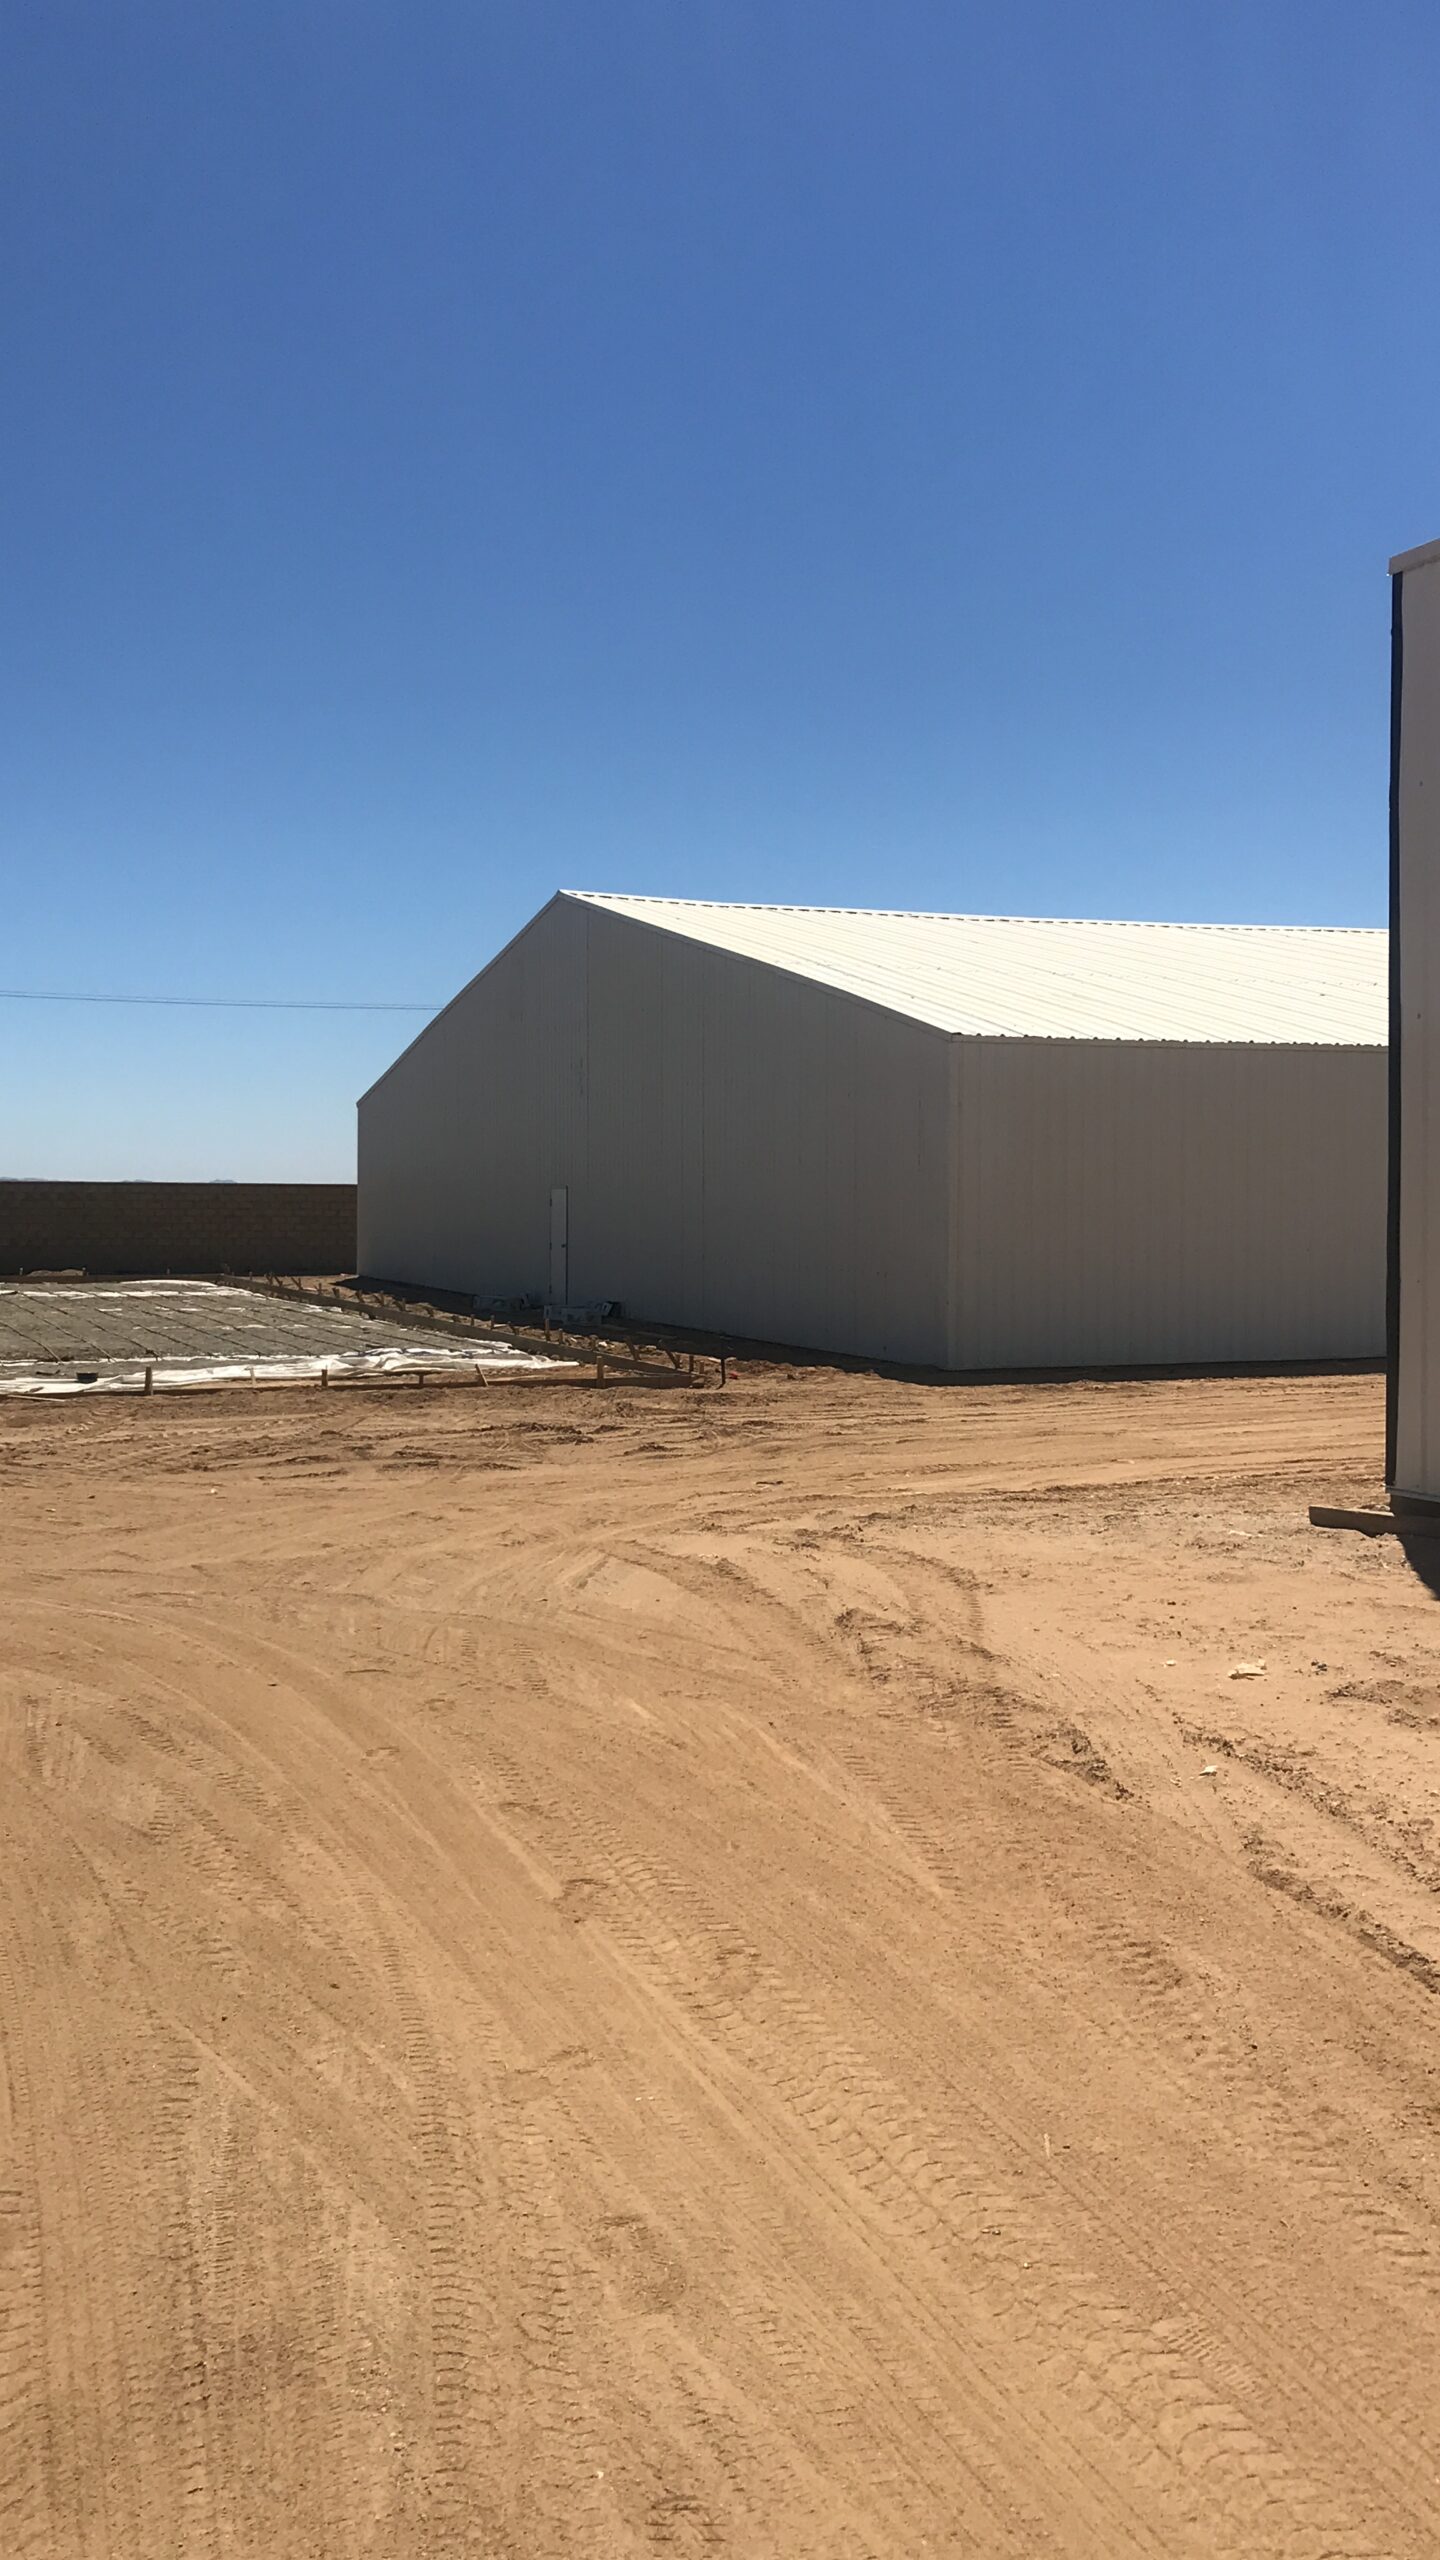
These photos show framing, roofing, cladding, and completed structures from the project gallery. They illustrate construction stages and finishes, not specific quoted projects.
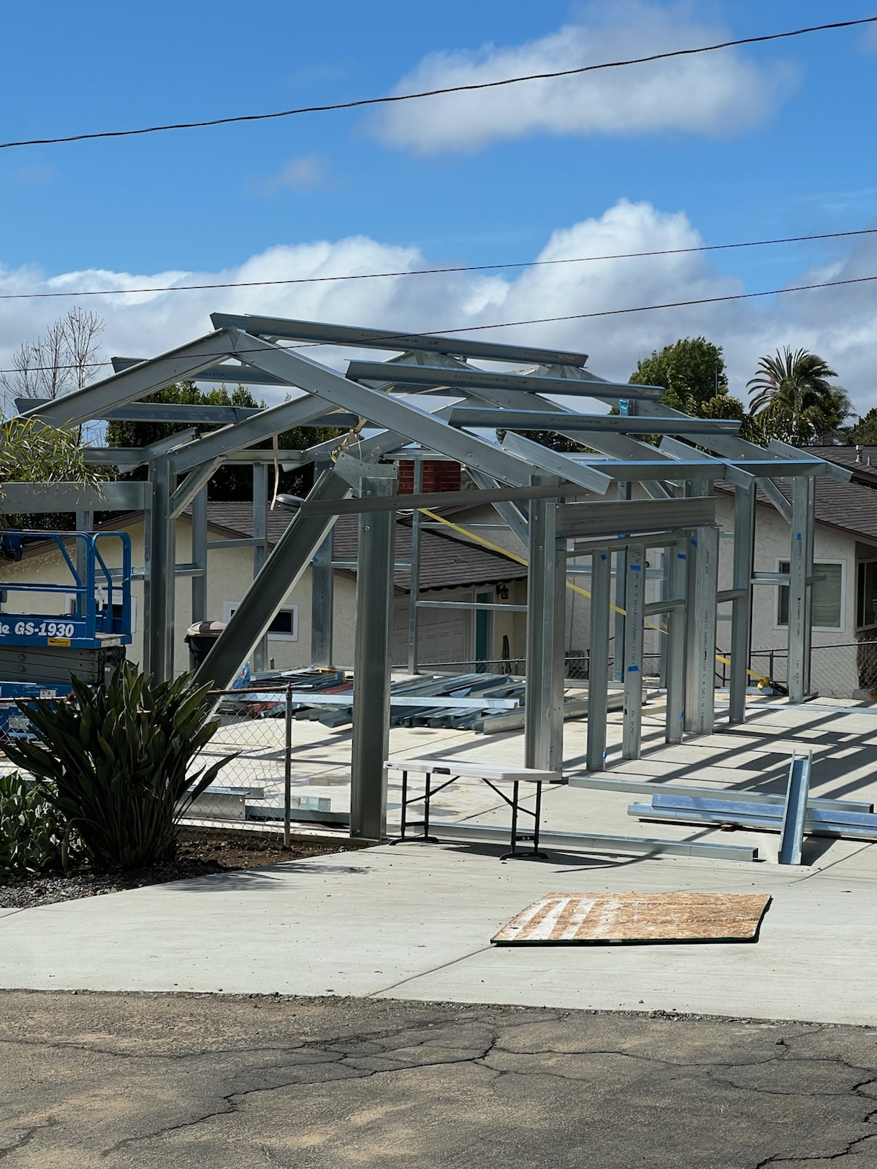
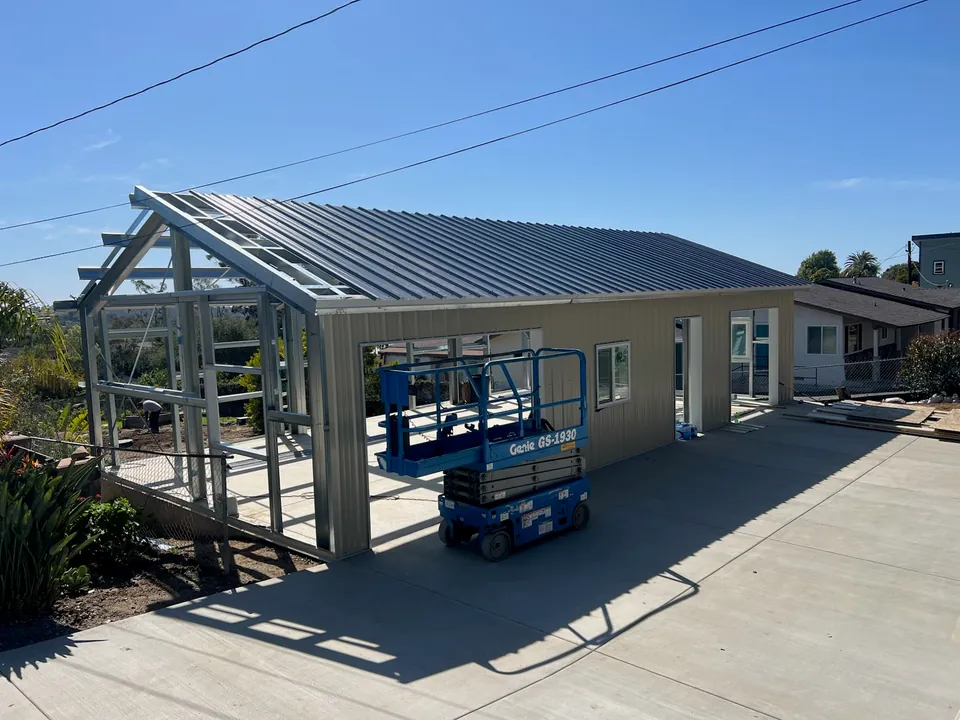
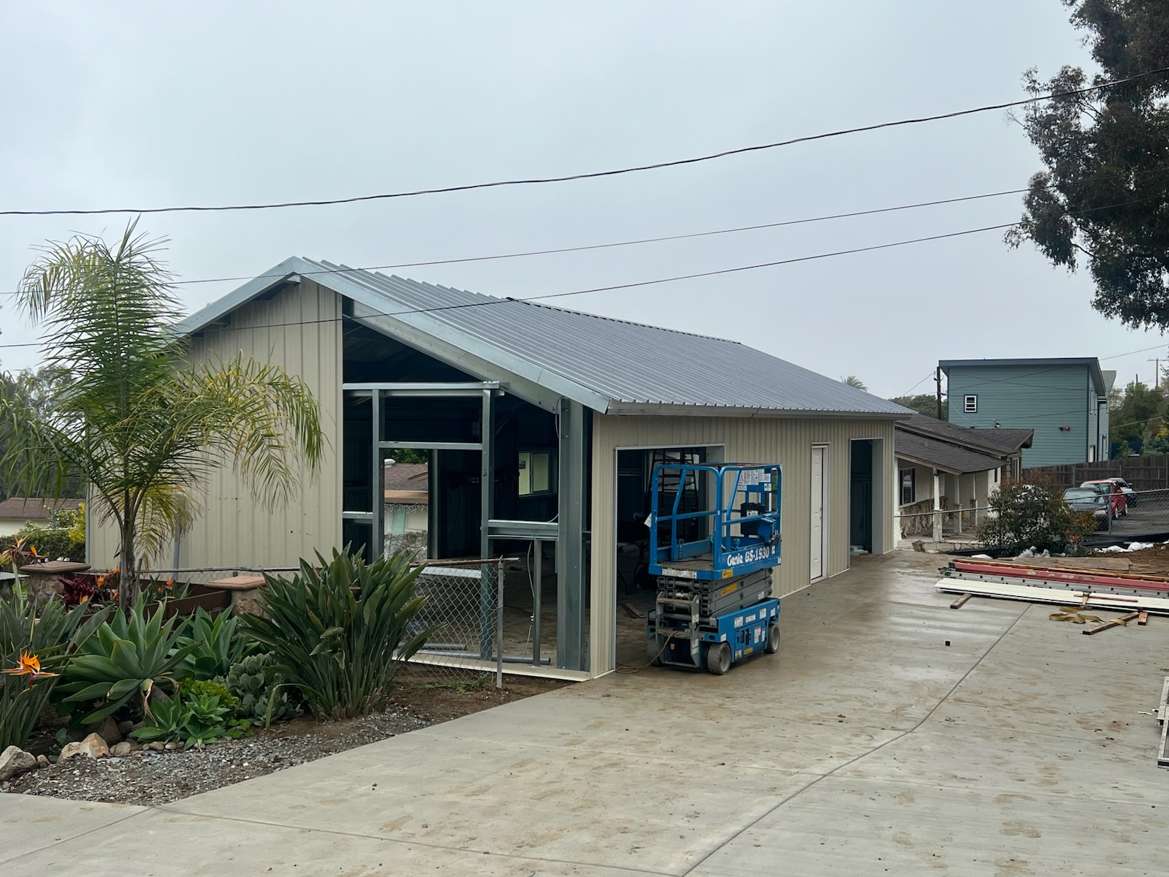
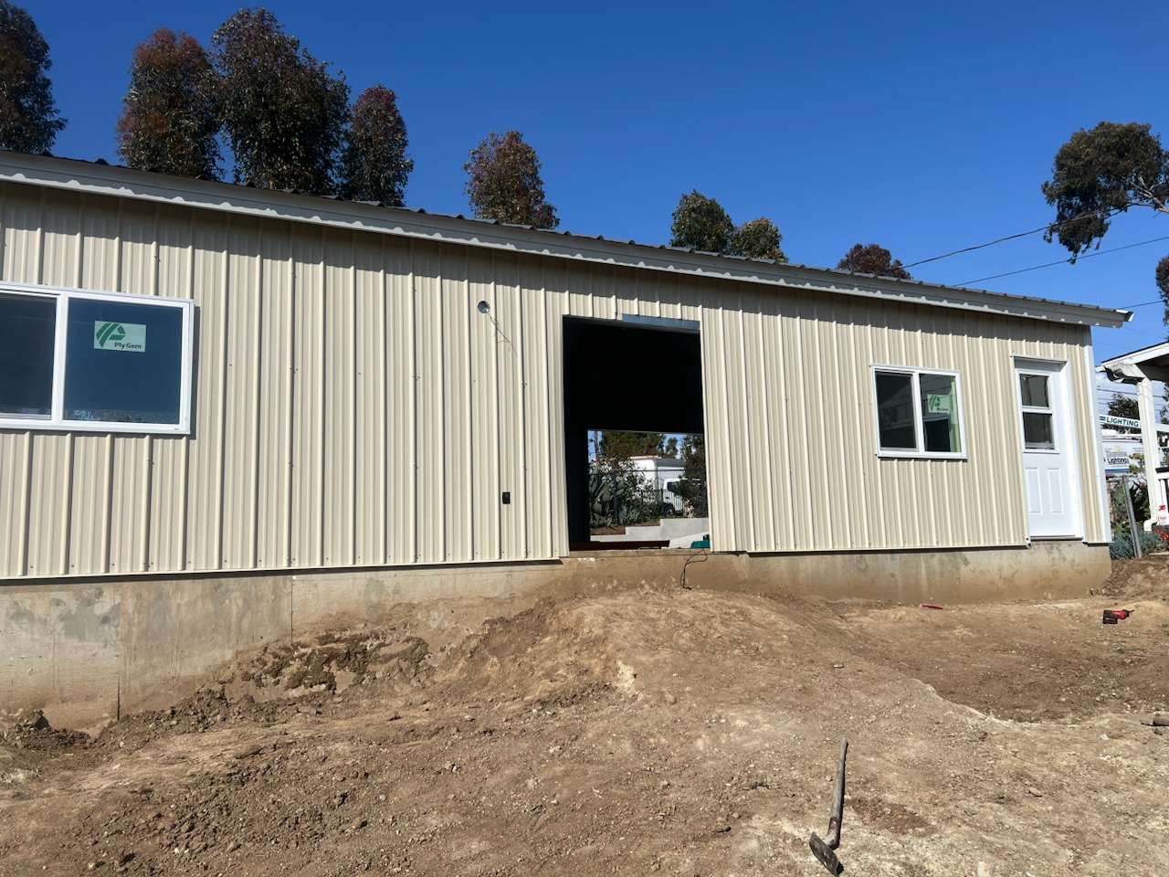
Explore project details
Common questions
No. Steel building costs vary widely by size, site, jurisdiction, design choices, and included scope. This guide explains the factors that shape a quote so you can prepare a clearer request.
Provide the intended use, approximate width, length, and height, project ZIP code, current site stage, major openings, target timing, and any drawings already available.
Not necessarily. Responsibilities vary by project and should be clearly identified in the written quote before work is scheduled.
Structural design, energy, fire, accessibility, and permitting rules differ by jurisdiction and building use. These requirements must be confirmed for the specific project and location.
Start with the right questions
Share the building use, approximate dimensions, project ZIP code, and target timing.