
Large-bay access
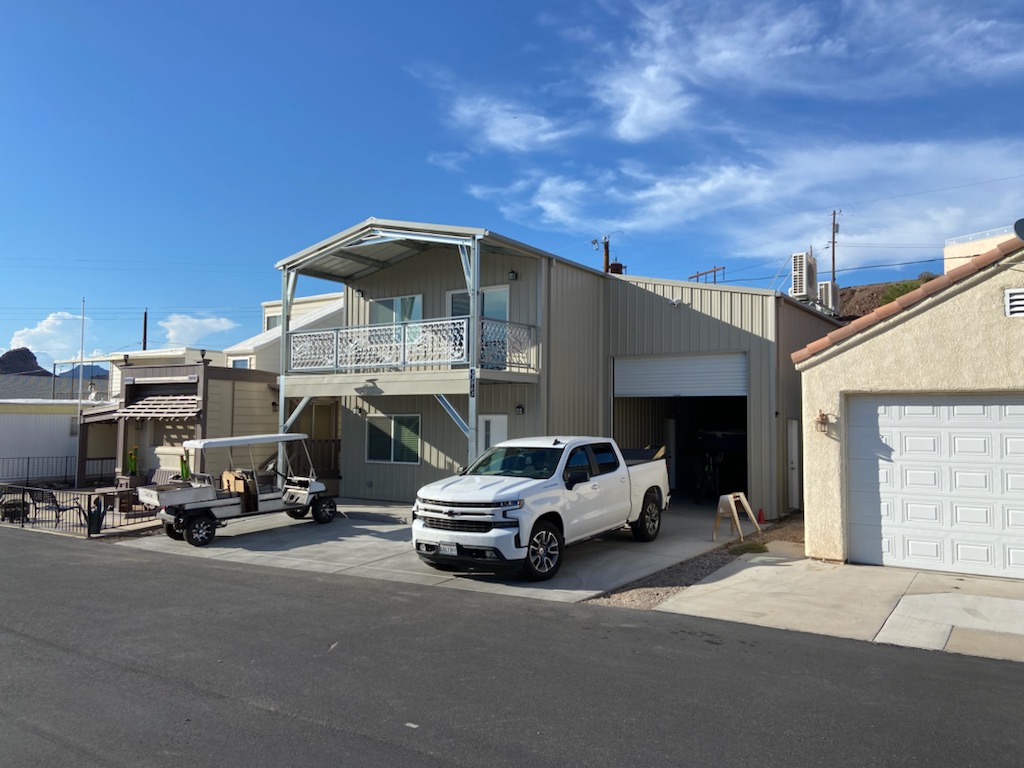
The main elevation centers on a wide roll-up opening for vehicle or equipment access.
Completed project photography
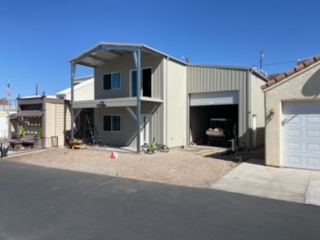
Exterior views of a completed two-story metal shop with a large roll-up bay, second-level openings, and a covered balcony.
What the photos show
The photographs document a finished two-story metal shop with a broad garage opening, an upper level, and a sheltered exterior balcony. Exact location, dimensions, interior layout, and contract scope are not published.
Visible project details
The main elevation centers on a wide roll-up opening for vehicle or equipment access.
Upper openings and the exterior balcony show how the building volume is used vertically.
Metal wall and roof panels complete a consistent exterior shell around the two-story form.
Use the photos as a planning reference
The photographs establish visual context, but a useful request also explains the intended use, site, dimensions, and scope.
Plan a similar building
Share which features matter to you, then add your approximate dimensions, ZIP code, site stage, and timing.
Start with the right questions
Share the building use, approximate dimensions, project ZIP code, and target timing.