
Steel Building Project Gallery
Browse real project photography by construction stage, then open the project profiles for a clearer view of selected building sequences.
Project profiles
See the work as a sequence, not just a photo wall.
These profiles use only details visible in the project photographs. Exact locations, dimensions, and contract scope are not published.
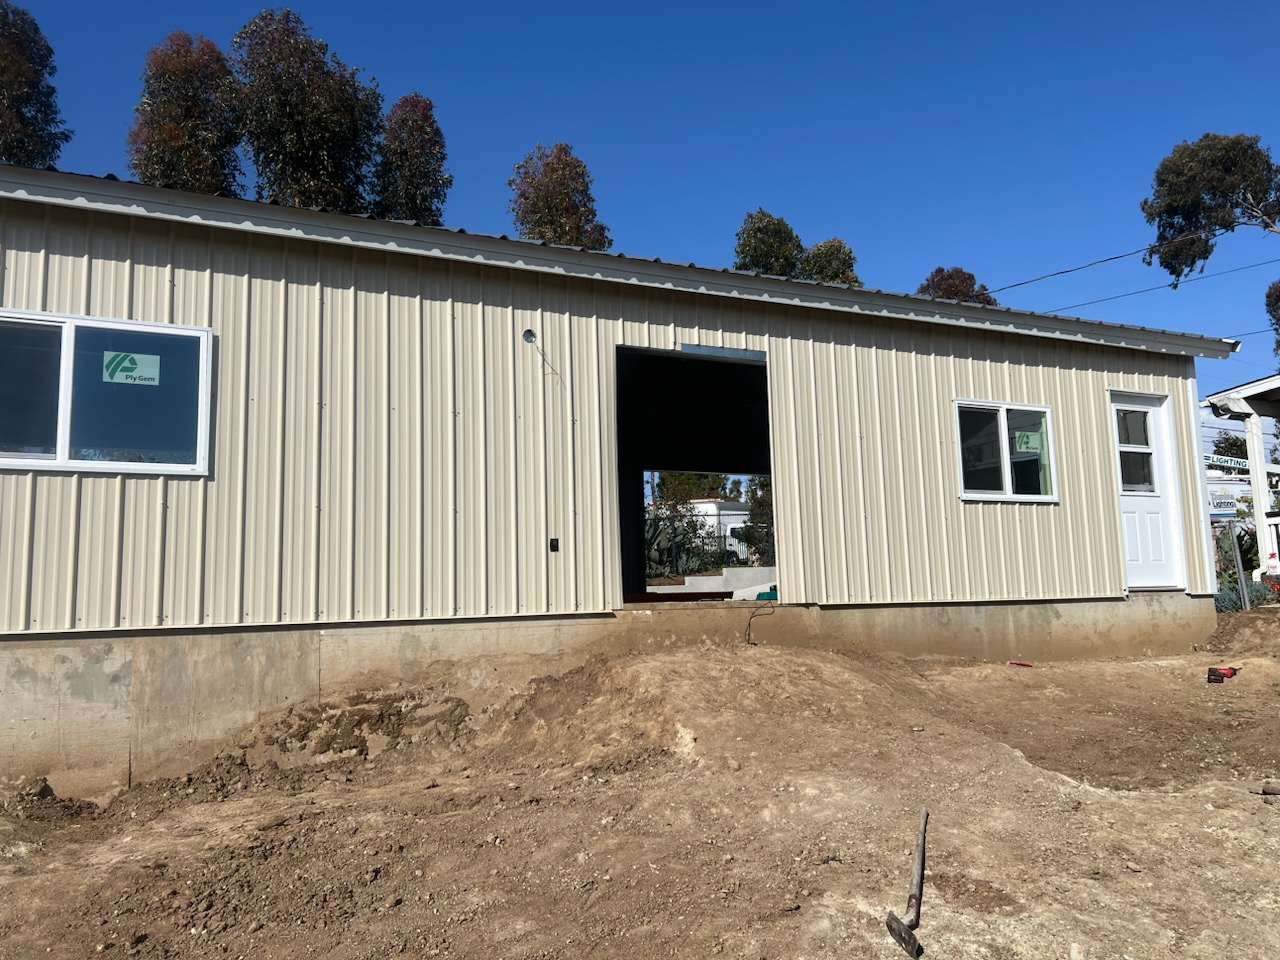
Construction sequence
Residential Steel Workshop
A seven-photo progression from exposed framing through roof, wall panels, windows, and doors.
View project profile ↗
Completed exterior
Modern Metal Home
Three exterior views document the vertical metal cladding, glazing, balcony, and finished site.
View project profile ↗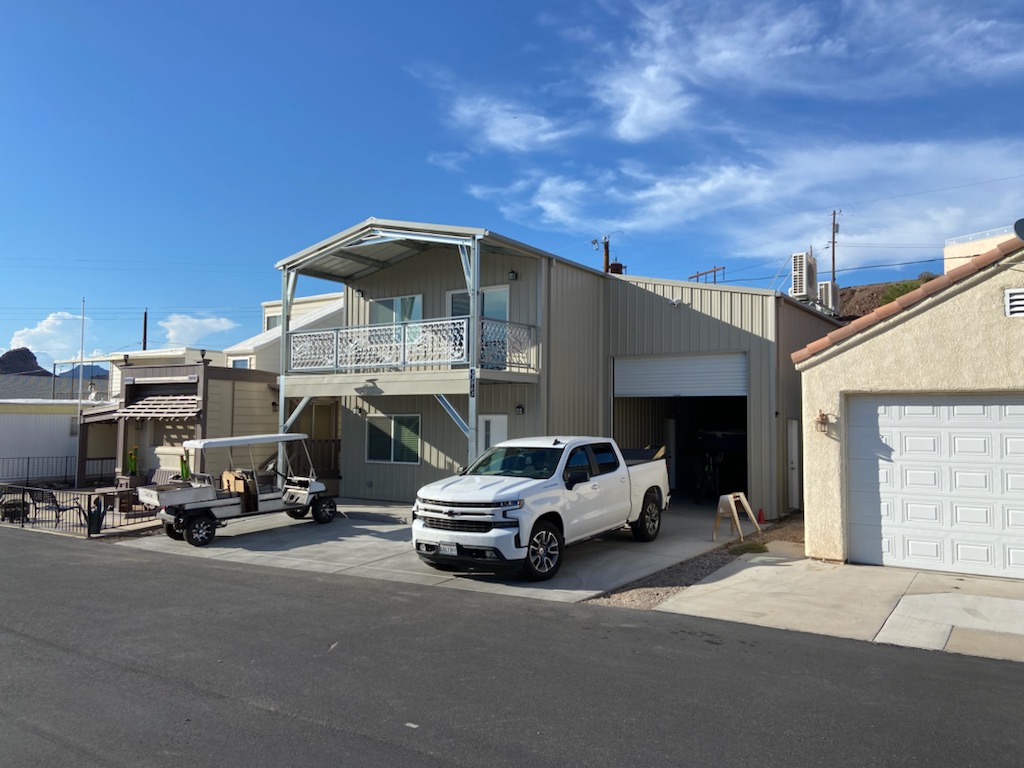
Completed building
Two-Story Metal Shop
A compact project profile focused on the roll-up bay, second level, and covered balcony.
View project profile ↗Real project example
San Diego Vehicle Storage
A cold-formed steel building CNS designed and supplied materials for to solve a vehicle-storage need.
View project profile ↗Showing 18 of 65 matching photos