
Vehicle and equipment space
Size bays and circulation around the actual vehicles, lifts, trailers, or machines.
Purpose-built space
Explore steel workshop and garage planning for vehicles, tools, equipment, storage, hobbies, and small-business use.
Plan before you price
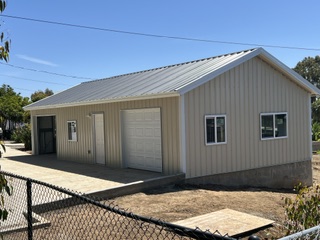
A workshop or garage works best when the building dimensions follow the vehicles, equipment, benches, storage, and movement inside it. Door height and width, turning room, lighting, ventilation, insulation, and power needs are easier to solve when they are listed early.
Use the quote request to share the intended use, approximate size, project ZIP code, and site stage. If the building may change use later, include that possibility in the planning conversation.
Project fit
Size bays and circulation around the actual vehicles, lifts, trailers, or machines.
Reserve wall area, overhead clearance, and clear paths for benches, racks, and material handling.
Discuss insulation, windows, doors, ventilation, interior rooms, and expansion before the layout is fixed.
A clearer first conversation
Early clarity reduces avoidable back-and-forth and makes it easier to identify missing decisions.
PREPARE YOUR REQUESTList vehicles, equipment, workbenches, storage, lifts, and overhead clearance.
Identify roll-up door sizes, personnel doors, windows, and movement through the site.
Clarify which foundation, erection, insulation, utilities, and interior items are part of the quote.
Quote checklist
Scope planning
A workshop or garage quote is more useful when the vehicles, tools, access, site, and finish questions are described early. The items below help organize that information without assuming what is included.
List the vehicles, equipment, workbenches, shelving, lifts, and overhead clearance the building must accommodate now and in the future.
Provide approximate width, length, and eave height based on the largest item inside and the required circulation around it.
Identify roll-up door sizes, personnel doors, windows, ventilation, and how vehicles and people move through the site.
Share the project ZIP code, current site condition, access for trucks and lifts, and any existing slab or drawings.
Clarify insulation, interior rooms, electrical, plumbing, HVAC, flooring, and exterior grading, and which items are part of the quote.
Common questions
Approximate width, length and eave height are a useful start. Also share the largest vehicle or equipment, desired bay-door sizes, and any lift or storage clearance.
Interior rooms may be possible, but the layout and code requirements depend on the intended use and local jurisdiction. Include offices, restrooms, lofts, or conditioned-space goals in the initial request.
No. Share the current site stage and any information already available. The team can tell you what additional inputs are needed for the next conversation.
Start with the right questions
Share the building use, approximate dimensions, project ZIP code, and target timing.