
Exterior expression
Vertical metal panels, dark finishes, and a restrained roofline create a consistent modern exterior.
Completed project photography


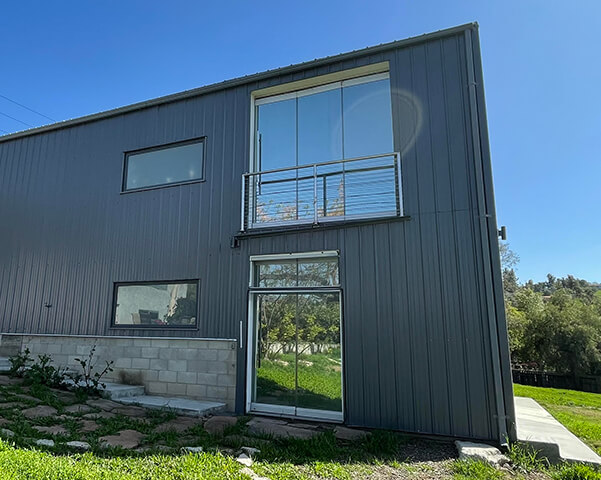
Three exterior views of a completed modern two-story home with dark vertical metal cladding, large windows, balcony access, and finished landscaping.
What the photos show
The completed exterior photographs show a two-story home expressed through dark vertical metal cladding, large openings, a simple roofline, and outdoor access. Exact location, dimensions, interior scope, and contract responsibilities are not published.
Visible project details
Vertical metal panels, dark finishes, and a restrained roofline create a consistent modern exterior.
Large and stacked windows are visible across the front, side, and rear elevations.
The photo set shows balcony access, glazed doors, paths, and finished landscaping around the building.
Use the photos as a planning reference
The photographs establish visual context, but a useful request also explains the intended use, site, dimensions, and scope.
Plan a similar building
Share which features matter to you, then add your approximate dimensions, ZIP code, site stage, and timing.
Start with the right questions
Share the building use, approximate dimensions, project ZIP code, and target timing.